Glass extensions built for Berkshire homes
A glazed extension is a single storey addition where glass does most of the work, but the room is finished as part of the house rather than delivered as a glazed structure and left for someone else to fit out. Plastered walls, a real ceiling, sockets, heating and flooring all included.
That last point is worth checking wherever you get quotes. A structural glazing specialist will usually supply and install the glazed shell, the frame and the foundations, and stop there. Internal finishing, electrics and plumbing are yours to arrange separately. We do the whole thing with our own teams, and the written quote itemises every element so you can see it.
We are an authorised Ultraframe installer working in Deceuninck uPVC. That is a deliberate choice rather than a limitation. Ultraframe roof systems reach a U-value of 0.15 W/m²K as standard, with an enhanced 0.12 option, which is performance a frameless glass box will not match. If what you want is ultra-slim aluminium or frameless structural glass, we are not the right firm and we will tell you so at the survey rather than three weeks in.
Where an orangery leads with brick piers and a central lantern, a glazed extension steps the walls back and lets the frames carry more. For a mostly solid build, see single storey extensions.


Rear glazed extensions
The most common request. Glazing across the full width of the garden elevation, a glazed or part-glazed roof above, and the back wall of the house opened up on structural steel. It turns a dark back room and a cramped kitchen into one bright space that reads as part of the house rather than something bolted onto it.
Lantern roofs
A solid flat perimeter with a raised glazed lantern above. It gives a strong architectural centrepiece and works well where the extension sits under first floor windows and a pitched roof would block them. Dual lanterns are an option on wider spans, and the effect is a lot of overhead light without a fully glazed roof.


Doors and openings
Bifolding or sliding patio doors across the garden elevation are the usual choice, and they open the whole wall in summer. Bifolds stack to one side and give you the widest clear opening. Sliders keep slimmer sightlines when closed and cost less to span the same width. We size the opening and the steel above it at design stage.
- Ultraframe Glass Roof
- Livinroof
- Lantern roof
Ultraframe Glass Roof
As much sky as the structure allows
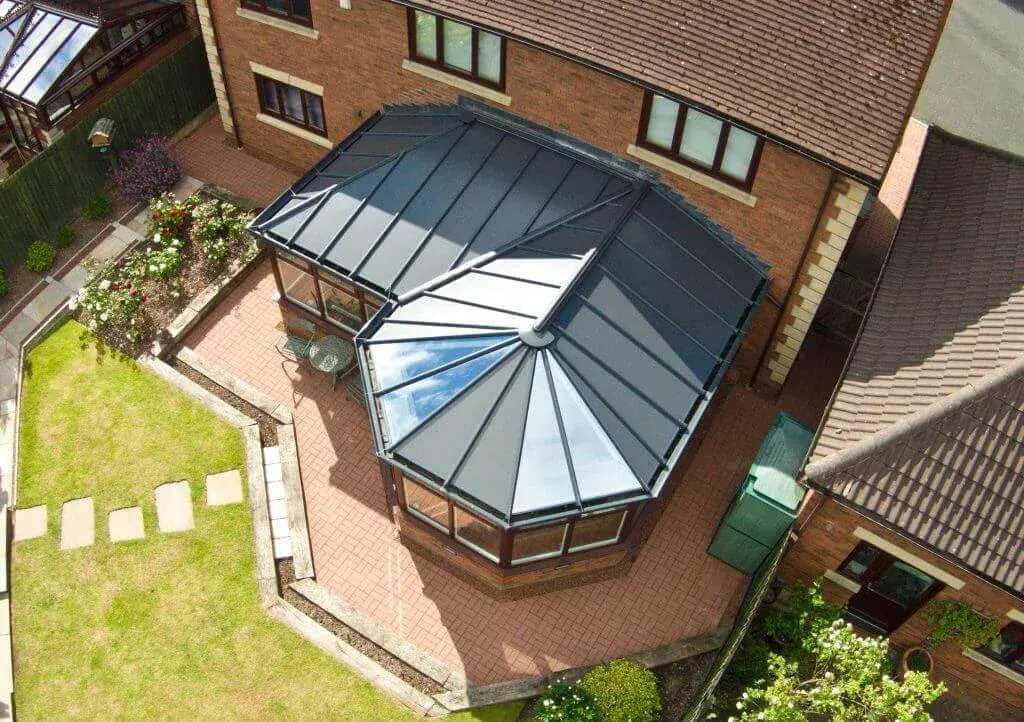
Fully glazed, with self-cleaning and solar control glass as standard on our installs. The right choice where the extension faces north or east and daylight is the priority. Self-cleaning glass matters more on a roof than on a window, because nobody wants to be up a ladder every spring.
Livinroof
Put the glass where you actually need it
Solid insulated panels mixed with glazed sections you position yourself. Best on deeper rooms where the back would otherwise sit in shadow. Glass over a dining table or a kitchen island, insulated panels everywhere else. It achieves 0.15 W/m²K as standard with an enhanced 0.12 W/m²K option, which puts it on a par with a well-insulated house extension.
Lantern roof
A flat perimeter with a raised glazed centre
The option that suits properties where a pitched roof would run into first floor windows. You get a strong architectural feature and a lot of overhead light, with an insulated flat section around it. Dual lanterns work on wider spans.

Building a glazed extension, survey to handover in 8 to 12 weeks
Survey and orientation check
We visit, measure, and check which way the extension will face. Aspect drives the glass specification on a glazed extension more than anything else, so a south-facing build in Newbury and a north-facing one in Henley get different roofs. Written itemised quote follows, including the fit-out.
Contact Us
Building a glazed extension, survey to handover in 8 to 12 weeks
Design and glass specification
We draw the scheme, choose between a fully glazed, part-glazed or lantern roof, and set the glazing to your aspect. We also confirm the planning position for your postcode with the relevant authority. Allow two to four weeks, longer if a full application is needed.
Contact Us
Building a glazed extension, survey to handover in 8 to 12 weeks
Ultraframe roof and Deceuninck frames made off site
Your roof system and frames are manufactured to the survey dimensions while we prepare the site. This is why a glazed extension goes up faster than a brick one, and it means less time with the back of your house open.
Contact Us
Building a glazed extension, survey to handover in 8 to 12 weeks
Groundworks, frames and glazing
Foundations, perimeter walls and the structural opening into the house, then the frames, roof and glass go on. Usually two to three weeks on site for a glazed extension, against three to five for a solid build.
Contact UsOther ways to add space
If maximum glass is not quite what you had in mind.

Kitchen Extensions
Extending into the garden to give a kitchen the room it needs, with the structure and services planned around how you actually cook and eat.

Orangeries
Choosing an orangery for your home can add beauty, warmth, and modern elegance. Featuring a combination of solid pillars, glazed lanterns, and insulated roofing, it offers the perfect blend of light and privacy.
Conservatories
Our high-performing conservatories blend timeless architecture with modern thermal efficiency, creating a bright and comfortable living area that can be enjoyed all year round.
Why homeowners choose us
Four things that matter on a glazed build.
Authorised Ultraframe installer
An accreditation very few firms in the area hold, and it means the roof systems come with a proper guarantee.
Roof specified to your aspect
A south-facing extension needs different glass from a north-facing one. We work that out before you commit, not after.
Our own installation teams
No subcontractor chains and no being handed between trades. One point of contact throughout.
Free survey, itemised quote
We measure up, check the structure, and give you a written quote broken down by element.
Glazed extensions we have built
Recent projects across Berkshire, Oxfordshire and Wiltshire.
View all case studies


Testimonials
Thanks to your great organisation, everything ran so smoothly and I am delighted with the results. Best Wishes
Read more
Emma

Absolutely love my new extension.
Read more
Cindy in Maidenhead
Hi all, Over the last 10 days, it has been an absolute pleasure having the team complete the brickwork for our extension. Not only were they highly professional throughout, but...
Read more
Mr K in Calcot, Reading
Thanks to your great organisation, everything ran so smoothly and I am delighted with the results. Best Wishes
Emma
Absolutely love my new extension.
Cindy in Maidenhead
Hi all, Over the last 10 days, it has been an absolute pleasure having the team complete the brickwork for our extension. Not only were they highly professional throughout, but their skill, craftsmanship, and experience truly speak for themselves. The quality of their work has exceeded our expectations, and it's clear they take great pride in what they do. What really stood out, however, was how considerate and approachable they were. They were always friendly, respectful, and took the time to communicate with both us and our neighbours. They managed our neighbours' expectations exceptionally well throughout the project, ensuring everyone was kept informed and any concerns were handled professionally. I wouldn't hesitate to recommend them to anyone looking for experienced, reliable, and genuine builders. Thank you for making what could have been a stressful project such a positive experience. Please pass this positive feedback to them as well. Kind regards, Kei
Mr K in Calcot, Reading
Common questions we hear about our glass extensions
Planning, foundations, cost and how long you will have builders on site.
How much does a glazed extension cost?
Less than structural glazing, which is the comparison most people are actually making. Frameless and ultra-slim aluminium glass extensions start around £3,000 per square metre and a typical project lands somewhere near £43,000. A glazed extension in Ultraframe and Deceuninck sits below that, and the gap widens once you account for what is included.
That is the part worth pinning down. A specialist glazing quote generally covers the structure, the glass and the groundwork. Plastering, decorating, flooring, electrics and plumbing usually sit outside it, so the figure you are given is not the figure you end up spending. Ours includes the fit-out.
What moves the number on our side is the roof you choose, how much of the elevation is glazed, the span of the opening and what the existing wall can carry. We survey first and quote itemised.
Will a glazed extension get approved in a conservation area?
More often than a frameless glass one, and this matters across our patch. Windsor, Ascot, Eton, Henley and Marlow all have conservation areas and Article 4 directions that remove permitted development rights, and listed buildings need separate consent.
Planning officers in those areas tend to resist contemporary structural glazing on period properties because it reads as visually discordant. A glazed extension in a woodgrain or heritage colour foil, with proportions and detailing that follow the existing house, has a considerably better chance. Deceuninck's range covers those finishes, which plain white uPVC and black aluminium do not.
We check the position for your postcode with the relevant authority before we design anything, whether that is West Berkshire Council, Royal Borough of Windsor and Maidenhead, Wokingham or Basingstoke and Deane.
Will it be too hot in summer and too cold in winter?
Not if it is specified properly, and this is where a glazed extension outperforms a glass box. Old conservatories earned that reputation with single glazing and polycarbonate roofs. Where the roof uses Ultraframe insulated panels, it achieves 0.15 W/m²K as standard with an enhanced 0.12 W/m²K option available, which puts it level with a well-insulated house extension. A fully glazed structural roof cannot get near those numbers.
Solar control glass in the glazed sections reflects a large share of summer heat gain. We specify to your orientation, because a south-facing extension in Newbury and a north-facing one in Henley need different glass.
Why uPVC rather than aluminium?
Honest answer is that we do not fit aluminium, so if slim aluminium sightlines are the whole point for you then we are the wrong firm. What Deceuninck uPVC gives you instead is better thermal performance per pound, a foiled finish that does not need repainting, and a colour and woodgrain range that gets approved in conservation areas. Anthracite grey is what most of our customers along the M4 choose, and it is a long way from plain white.
How long does it take?
Around eight to twelve weeks from start to finish is typical for a glazed extension, with the on-site build faster than a conventional brick extension because much of the structure is made off site. If planning permission is needed, add eight to twelve weeks before anything starts. We give you a realistic sequence at survey rather than a best case.
Get in Touch With Our Team Today
When you’re ready to start your home improvement project in Thatcham and Berkshire, contact Oakley today. Our skilled installers supply and fit a wide range of double glazed windows, doors, and conservatories, offering fast lead times and a truly bespoke service. Call us on 01635 877 959 or start your online quote today, our friendly team will be on hand to help you.