Single storey extensions designed around your property
A single storey extension is a ground floor addition built off new foundations and tied into the existing house. One level, solid walls, a proper roof, plastered and heated, with the floor laid level with the rooms it joins. Once it is finished you should not be able to tell where the old house stops.
Most of ours go across the rear to open up a kitchen or living space. Side returns are the other common one, usually on Victorian and Edwardian houses where there is a narrow strip of dead ground beside the kitchen that nobody uses.
What separates it from a conservatory is how much of the structure is solid. A conservatory is mostly glazed. An orangery sits between the two, brick piers with a glazed roof feature. This is the mostly solid end. If you want more light than that but more substance than a conservatory, look at glass extensions.
We design in-house, install with our own teams, and you deal with the same person from the first visit to handover.


Rear extensions
The most common request, and usually the one that changes how a house works. Opening the back wall into a single space across the full width turns a cramped kitchen and a separate dining room into one room people actually use. Structural steel above the opening does the work the old wall was doing.
Side returns
On Victorian and Edwardian houses there is often a narrow strip beside the kitchen that has never been used for anything. Filling it in gains less floor area than a rear extension but it is frequently the cheaper way to get a usable kitchen, and it can be combined with a rear extension in an L shape.


What the finish includes
Insulation to current building regulations, plastered walls and ceiling, sockets and lighting positioned to your layout, radiators or underfloor heating, and a floor laid level with the existing rooms. The point is that it stops being an extension and becomes part of the house.
- Ultraroof
- Livinroof
- Ultraframe Glass Roof
Ultraroof
A tiled roof with a plastered ceiling inside
A lightweight tiled roof system that gives you a plastered ceiling inside, so the room reads as part of the house. Glazed panels can be set into the slope wherever you want daylight. This is what most of our single storey extensions take.
More on tiled roofsLivinroof
Put the glass where you actually need it
Solid insulated panels mixed with glazed sections you position yourself. Better than a fully tiled roof on deeper extensions, where the back of the room would otherwise sit in shadow. Put the glass over a dining table or a kitchen island and keep the panels everywhere else.
More on solid roofsUltraframe Glass Roof
Fully glazed, without the summer overheating
Fully glazed, with self-cleaning and solar control glass as standard on our installs. Worth considering where the extension faces north or east and you want as much sky as possible.
More on glass roofs
How the build runs
Free home survey
We visit, measure, look at the ground and the existing structure, and tell you honestly what the plot will take. Written itemised quote follows.

How the build runs
Design and approvals
We draw the scheme and confirm the planning position with your authority. Building regulations approval runs alongside.

How the build runs
Groundworks and shell
Foundations to the depth the inspector accepts for your site, then walls and roof. Usually three to five weeks depending on size and access.

How the build runs
Fit-out and handover
Plastering, electrics, heating, flooring and decoration, then a walk round with you before we finish.
Other ways to add space
If a solid extension is not quite what you had in mind.

Kitchen Extensions
Extending into the garden to give a kitchen the room it needs, with the structure and services planned around how you actually cook and eat.

Orangeries
Choosing an orangery for your home can add beauty, warmth, and modern elegance. Featuring a combination of solid pillars, glazed lanterns, and insulated roofing, it offers the perfect blend of light and privacy.
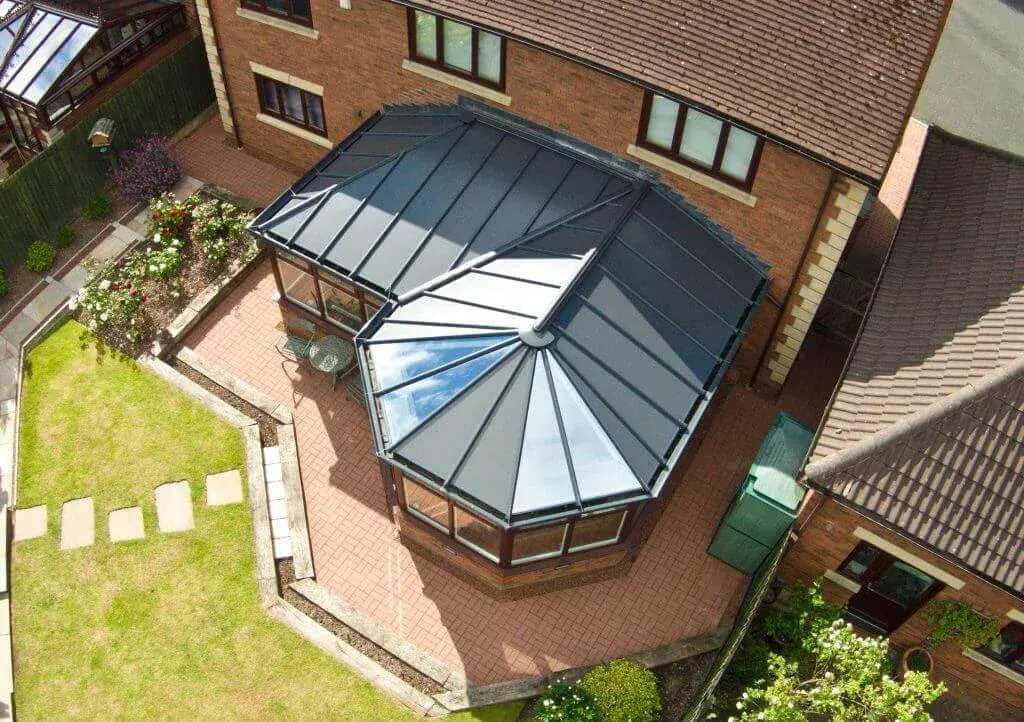
Conservatories
Our high-performing conservatories blend timeless architecture with modern thermal efficiency, creating a bright and comfortable living area that can be enjoyed all year round.
Why homeowners choose us
Four things that make a difference on a job this size.
Authorised Ultraframe installer
An accreditation very few firms in the area hold, and it means the roof systems come with a proper guarantee.
Designed in-house
Every extension is drawn for the specific property rather than a standard shape dropped onto the back of a house.
Our own installation teams
No subcontractor chains and no being handed between trades. One point of contact throughout.
Free survey, itemised quote
We measure up, check the ground, and give you a written quote broken down by element so you can see where the money goes.
Extensions we have built
A few recent projects across Berkshire and Oxfordshire.
View all case studies


Testimonials
Thanks to your great organisation, everything ran so smoothly and I am delighted with the results. Best Wishes
Read more
Emma

Absolutely love my new extension.
Read more
Cindy in Maidenhead
Hi all, Over the last 10 days, it has been an absolute pleasure having the team complete the brickwork for our extension. Not only were they highly professional throughout, but...
Read more
Mr K in Calcot, Reading
Thanks to your great organisation, everything ran so smoothly and I am delighted with the results. Best Wishes
Emma
Absolutely love my new extension.
Cindy in Maidenhead
Hi all, Over the last 10 days, it has been an absolute pleasure having the team complete the brickwork for our extension. Not only were they highly professional throughout, but their skill, craftsmanship, and experience truly speak for themselves. The quality of their work has exceeded our expectations, and it's clear they take great pride in what they do. What really stood out, however, was how considerate and approachable they were. They were always friendly, respectful, and took the time to communicate with both us and our neighbours. They managed our neighbours' expectations exceptionally well throughout the project, ensuring everyone was kept informed and any concerns were handled professionally. I wouldn't hesitate to recommend them to anyone looking for experienced, reliable, and genuine builders. Thank you for making what could have been a stressful project such a positive experience. Please pass this positive feedback to them as well. Kind regards, Kei
Mr K in Calcot, Reading
Common questions we hear about our Single Storey Extensions
The things homeowners ask us most before booking a survey.
Book a free home surveyDo you need planning permission for a single storey extension?
Often not, but it depends on your address and you should not assume either way.
Many single storey rear extensions fall under permitted development. As a general guide that allows around three metres of depth from the original rear wall on a terraced or semi-detached house and around four metres on a detached house, with limits also applying to height, proximity to the boundary and how much of the garden you cover. Deeper rear extensions can still go ahead under the prior approval process, where the council notifies your neighbours and only refuses on specific grounds.
Where it gets more complicated is the number of properties round here that sit outside those rights entirely. Conservation areas and Article 4 directions across Windsor, Ascot, Eton, Henley and Marlow remove permitted development, and a listed building needs listed building consent on top of anything else. Previous extensions to the property also count against your allowance, which catches people out.
We confirm the position for your postcode before drawing anything, whether that is West Berkshire Council, Royal Borough of Windsor and Maidenhead, Wokingham or Basingstoke and Deane. Building regulations approval is separate and applies either way.
How deep do foundations need to be for a single storey extension?
On reasonable ground, strip footings around 900mm to 1m deep are typical. The exact depth comes from what the building inspector accepts for your soil and site rather than a rule of thumb. Two things push it deeper. Clay moves as it dries and swells, so shrinkable clay needs more depth. Trees matter more, because roots draw moisture out of clay and their zone of influence reaches well past the canopy. A mature oak near the build line can take footings past 2m or push you onto a piled or reinforced raft solution. We check this at survey rather than pricing blind.
How much does a single storey extension cost?
As a rough benchmark, single storey extensions in the UK run somewhere between £1,800 and £3,000 per square metre, and the South East sits at the upper end of that because labour and materials cost more here. Treat it as a starting point rather than a quote.
One thing worth knowing is that small extensions cost more per square metre than large ones. Foundations, site setup, muck-away and professional fees barely change whether you build three metres deep or six, so those fixed costs are spread over less floor area. Going slightly bigger is often better value per square metre than going smaller.
What moves your number most is foundation depth once soil and trees are accounted for, whether structural steel is needed to open the back wall, the roof system you choose, how much glazing goes in, and access for machinery. Two extensions of identical size on the same street can land a long way apart on all of that.
Our survey is free and the written quote that follows is itemised, so you can see what each element costs and adjust the specification rather than the size.
What costs do people forget to budget for?
A few things sit outside the build price and catch people out.
VAT at 20% applies to extension work, so always check whether a quote includes it. Ours do. If planning permission is needed there is an application fee, and building regulations approval carries its own charge that varies with the size of the extension.
If the work affects a shared or party wall, which is common on semi-detached and terraced houses, the Party Wall etc. Act 1996 may apply and that can mean surveyor fees depending on how your neighbours respond.
Then there is the disruption. If the kitchen is coming out you may need temporary cooking arrangements, and there is usually somewhere to store furniture for a few weeks. Worth setting aside a contingency of around five per cent of the build cost for the things nobody can foresee.
How long does a single storey extension take to build?
Shell and groundworks usually run three to five weeks depending on size and access, with fit-out after. A straightforward rear extension is generally finished inside eight to twelve weeks on site. The part people underestimate is what happens first, since planning and building regulations approval both take time. We give you a realistic sequence at survey rather than a best case.
Does a single storey extension add value to your house?
Usually, and along the M4 corridor the numbers tend to work well because floor space is expensive here. Adding usable ground floor area to a family house in Newbury, Wokingham or Maidenhead is one of the more reliable improvements you can make. What matters is that the finish matches the house and the layout still makes sense afterwards. An extension that swallows the garden or leaves an existing room with no daylight can work against you, and we flag that at design stage.
Should you get a Certificate of Lawfulness?
If your extension goes ahead under permitted development rather than full planning permission, it is worth getting one. It is a document from the council confirming the work complied with permitted development rules, and the fee is normally half a householder planning application.
The reason to bother is resale. When you sell, the buyer's solicitor will ask for evidence that alterations were carried out lawfully, and a certificate answers that in one document instead of a scramble through old paperwork. We will tell you at survey whether your project is a candidate for one.
How tall can a single storey extension be?
Under permitted development a single storey extension cannot exceed 4m in height overall, and the eaves cannot exceed 3m if the extension sits within 2m of a boundary. The ridge also cannot be higher than the ridge of the existing house. Those are the permitted development limits rather than absolute limits, so a taller design is possible with full planning permission if the council will accept it. We work the numbers for your specific property at survey.
Get in Touch With Our Team Today
When you’re ready to start your home improvement project in Thatcham and Berkshire, contact Oakley today. Our skilled installers supply and fit a wide range of double glazed windows, doors, and conservatories, offering fast lead times and a truly bespoke service. Call us on 01635 877 959 or start your online quote today, our friendly team will be on hand to help you.