A conservatory can completely change the feel of your home by bringing in more light, more comfort, and more usable space.
Oakley Green conservatories create a natural bridge between your indoor and outdoor areas, helping your home flow more smoothly and feel more open.
Our custom-designed options are made to match your home’s style and your personal needs, so your new space feels like a seamless extension of your living area. Whether you want a warm, inviting room for the whole family or a sophisticated spot for entertaining, we’ll help you create a conservatory that fits your lifestyle perfectly.


Edwardian Conservatories
Characterised by their square or rectangular footprint, Edwardian conservatories are a popular choice for their classic and understated style.
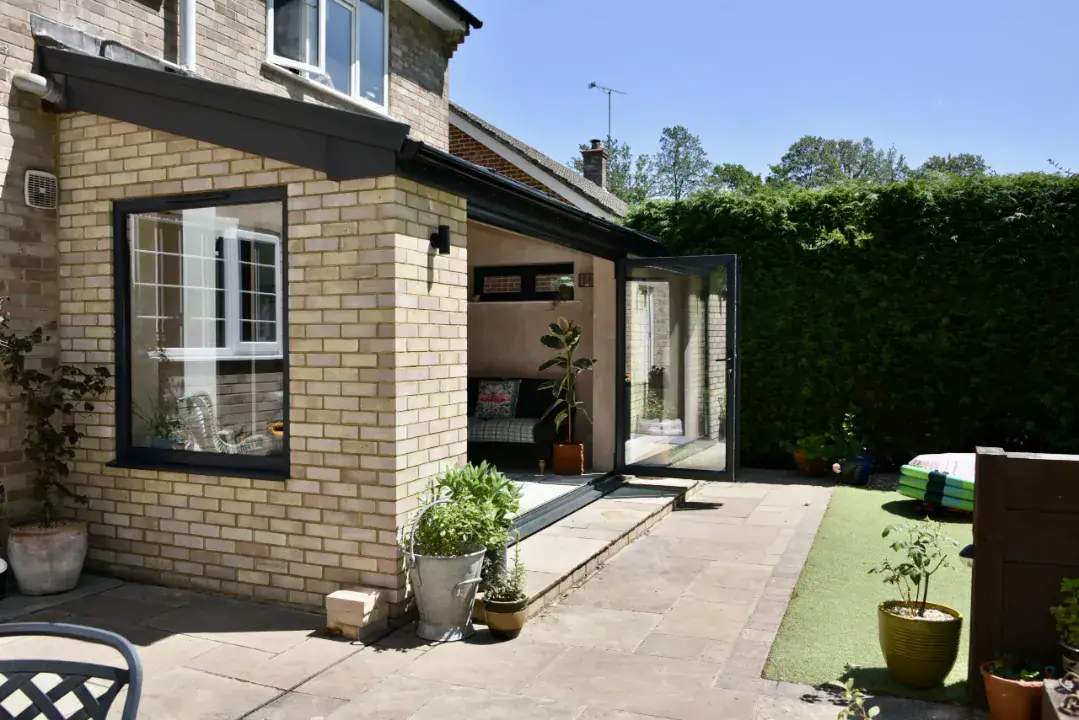

Lean to Conservatories
Perfect for homes with limited space or lower eaves, the lean-to conservatory is a beautifully simple modern design.
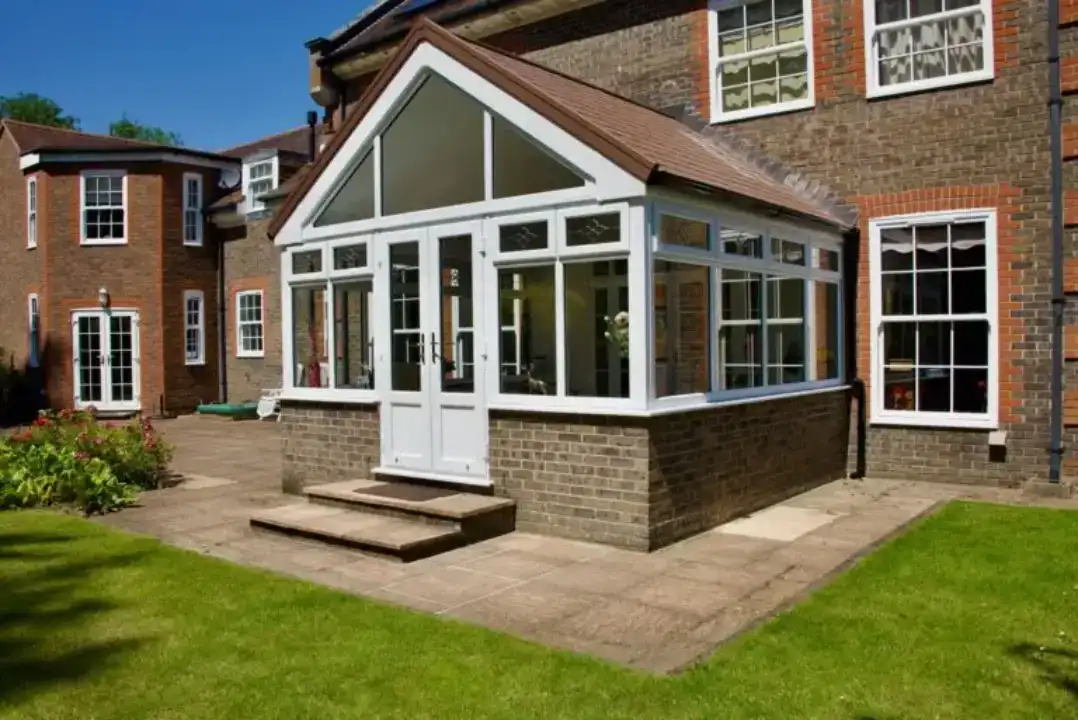

Gable End Conservatories
With a roof that peaks at the centre, gable-end conservatories by Oakley Green offer a feeling of grandeur and space, resembling the end of a house.
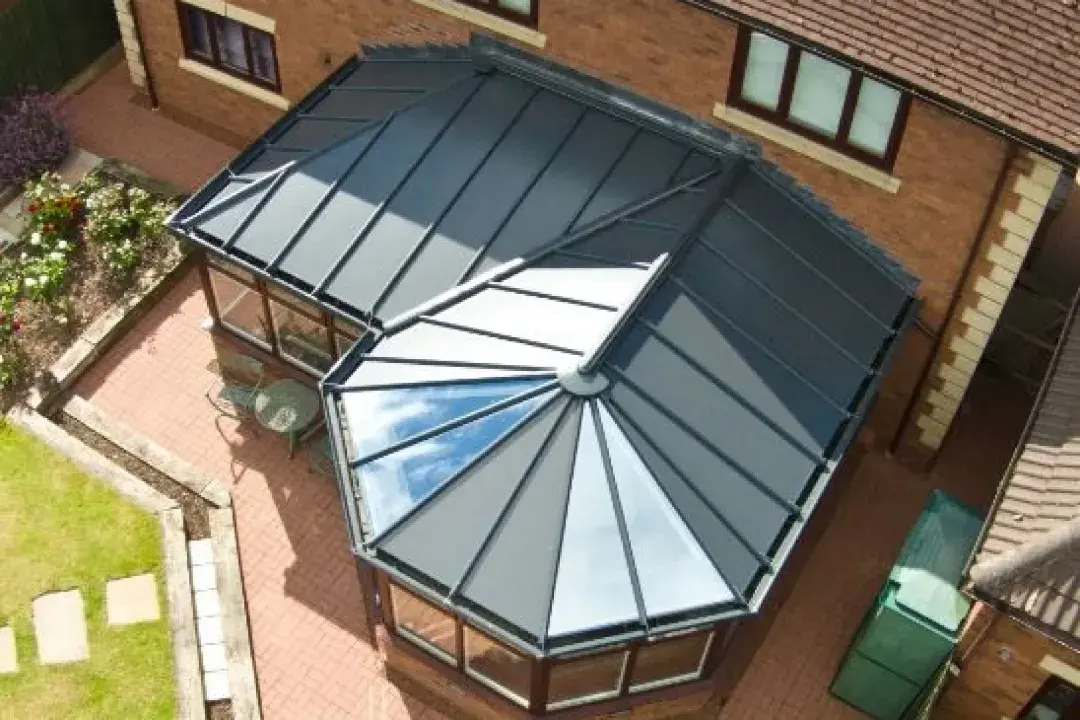

Combination Conservatories
When one style doesn’t meet all your needs, a combination conservatory becomes the perfect solution.
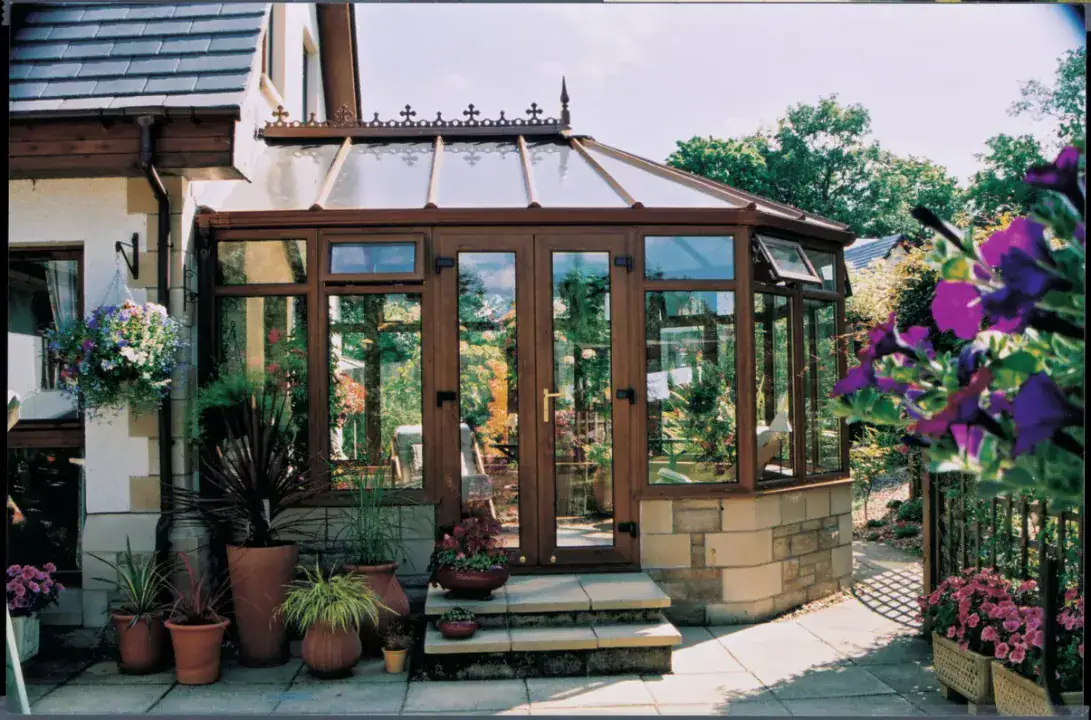

Victorian Conservatories
With their faceted front giving a curved appearance, Victorian conservatories are a favourite among UK homeowners.

Bespoke conservatories, designed around your home
No two houses are the same, so we do not work from a catalogue of standard sizes. Every conservatory starts with a survey of your property: the brick colour, the eaves height, the rear elevation, the depth of your garden and how you actually want to use the room. That is what decides the style, the roof and the glazing, not a price list.
All our conservatories are built using Ultraframe roof systems, and we are an authorised Ultraframe installer. That matters most on the roof, which is where older conservatories fail and where the difference between comfortable all year and unusable half the year is decided. You can choose a fully glazed roof for maximum light, a tiled roof for a solid, insulated ceiling, or a solid panel roof somewhere between the two.
Every installation is surveyed, built and fitted by our own team from our base at Thatcham Garden Centre, and backed by a 10-year guarantee.
Where we install
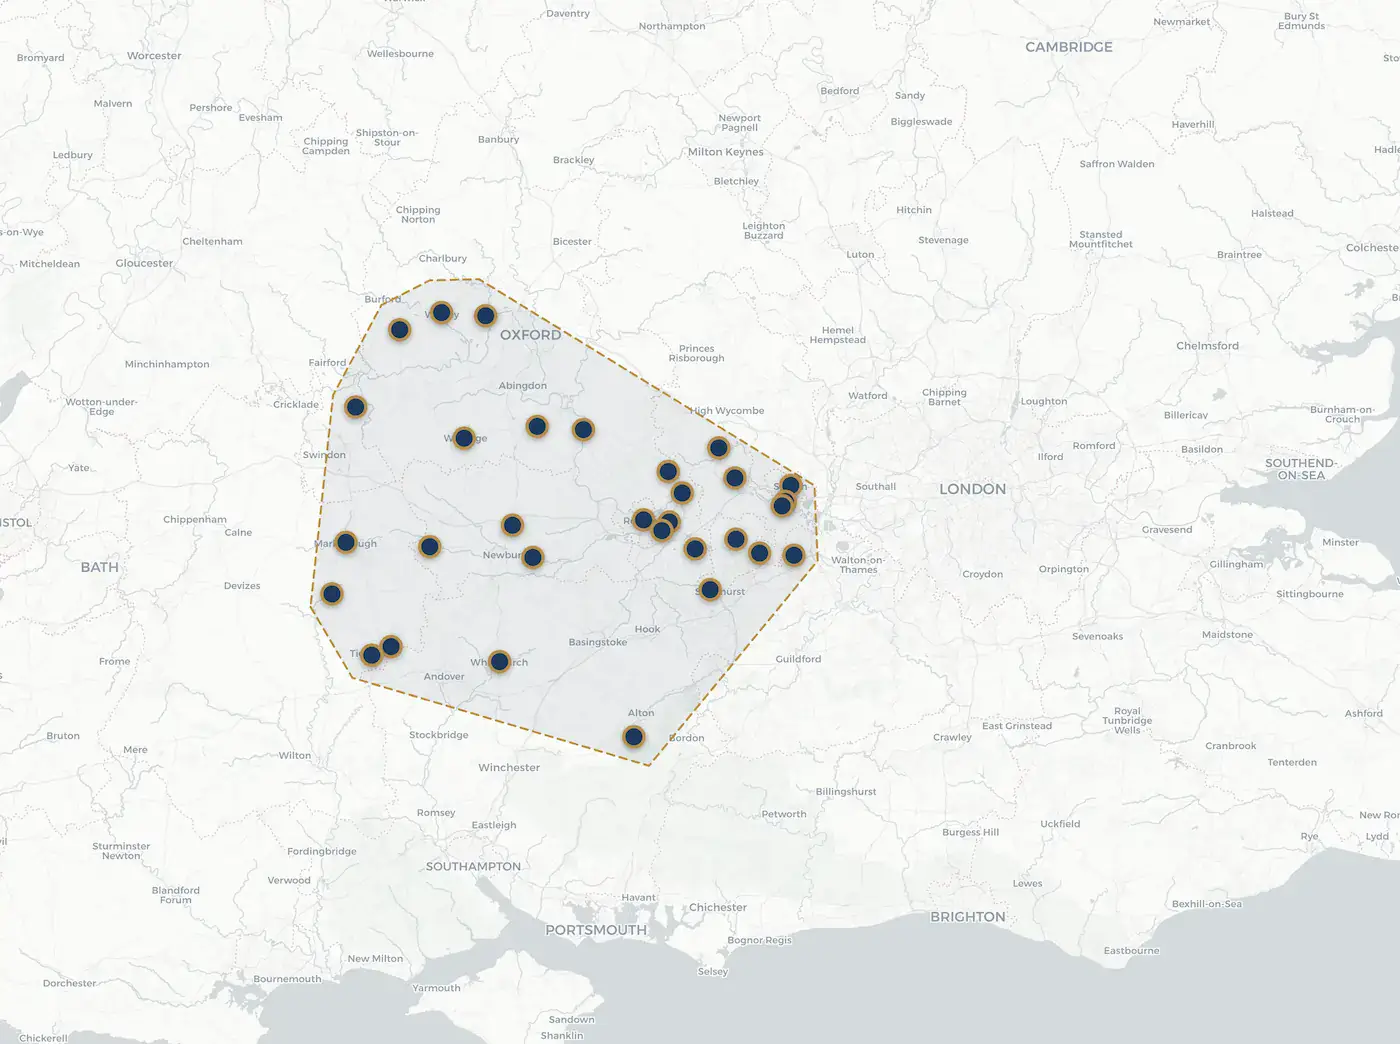
We install conservatories across Berkshire, Oxfordshire, Hampshire and Wiltshire, including Thatcham, Newbury, Reading, Basingstoke, Windsor, Maidenhead, Oxford and Slough. For the full list, see areas we cover.
Who makes what we fit
We do not manufacture our own products, so who supplies them matters. These are the names behind a conservatory from us, and what each one is responsible for.
Ultraframe
Ultraframe make the roof systems, including Ultraroof 380 and LivinRoof. They only accredit installers they have trained and assessed, and we are an authorised Ultraframe installer. This matters more than any other supplier relationship, because the roof is the part of a conservatory that fails first and the part that decides whether the room is usable all year. Accreditation also means your roof carries manufacturer backing as well as ours.
Deceuninck
Deceuninck supply the uPVC profiles for the frames, in the full colour range rather than white only.
Yale
Yale supply the locking on doors and opening windows.
Made in Britain
Our products are manufactured in the UK rather than imported, which also means shorter lead times when something needs replacing.

- Frame colours
- Solar control glass
- Self-cleaning glass
- Georgian and leaded
Frame colours
Conservatory frame colours and finishes
Frame colour is the single biggest factor in whether a conservatory reads as part of the house or as something added to it, and it is worth more thought than most people give it. Alongside the five solid finishes, the woodgrain options carry a real timber texture, so you get the look of a wooden frame on a period property without the repainting and the maintenance that come with actual timber. You can also specify one colour inside and a different one outside, which is worth knowing if your interior and your brickwork want different things. Bring your thoughts to the survey and we will tell you honestly what will sit well on your elevation.
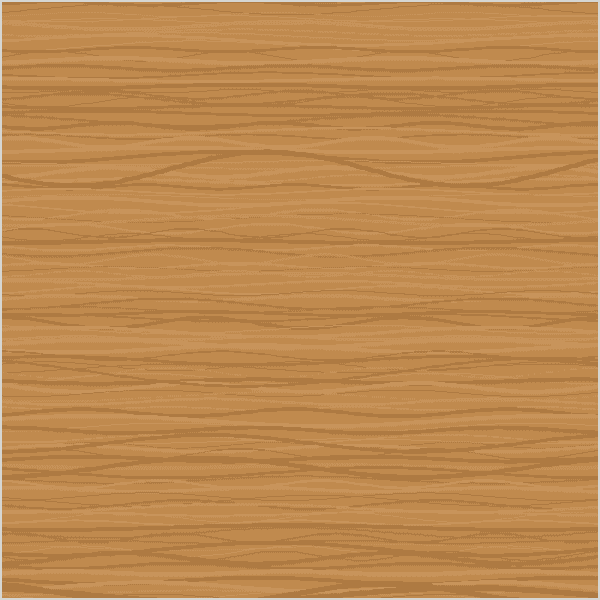
Irish Oak woodgrain
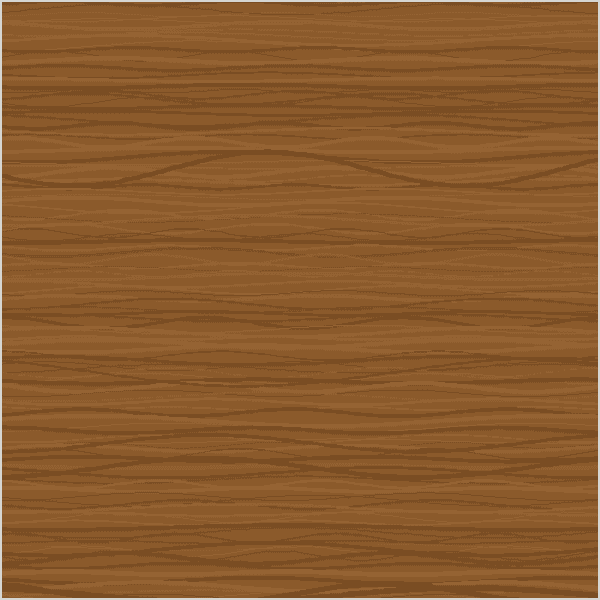
Light Oak woodgrain
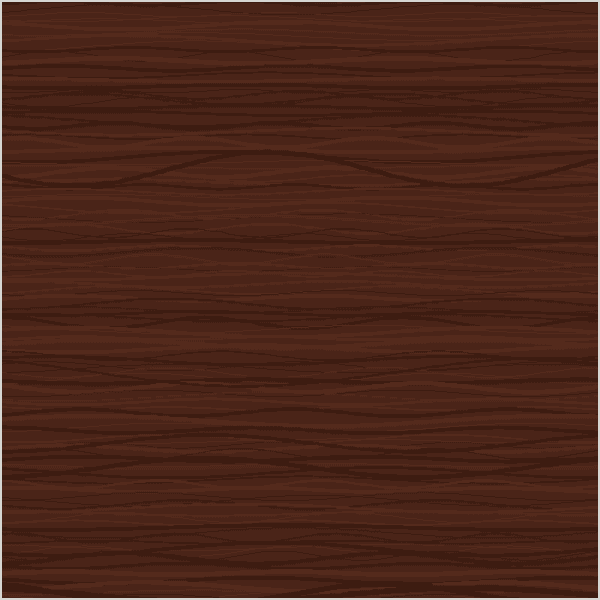
Rosewood woodgrain

Cream

White

Grey

Sage Green

Ebony Black
Solar control glass
Solar control roof glass
Solar control glass reflects a proportion of the summer heat before it enters the room, while still letting light through, and it holds warmth in during winter. If you are having a glazed roof rather than a tiled one, this is where the money should go. It is the difference between a room that is pleasant in July and one you avoid until September.
View glass conservatory roofs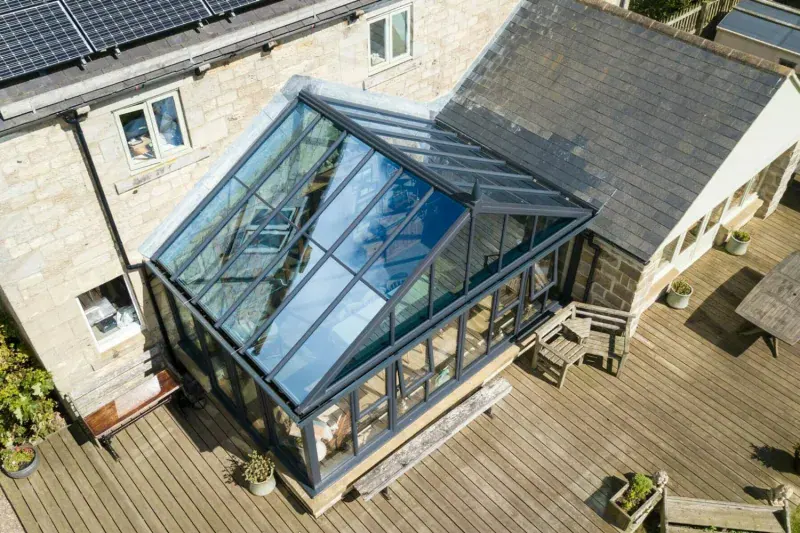
Self-cleaning glass
Self-cleaning glass
Worth having on any roof you cannot safely reach. A coating on the outer pane breaks down organic dirt so rainfall carries it away rather than leaving it to build up. On a conservatory roof, that is the difference between a clear view of the sky and something you stop looking up at after two years.
Georgian and leaded
Georgian bars and leaded detailing
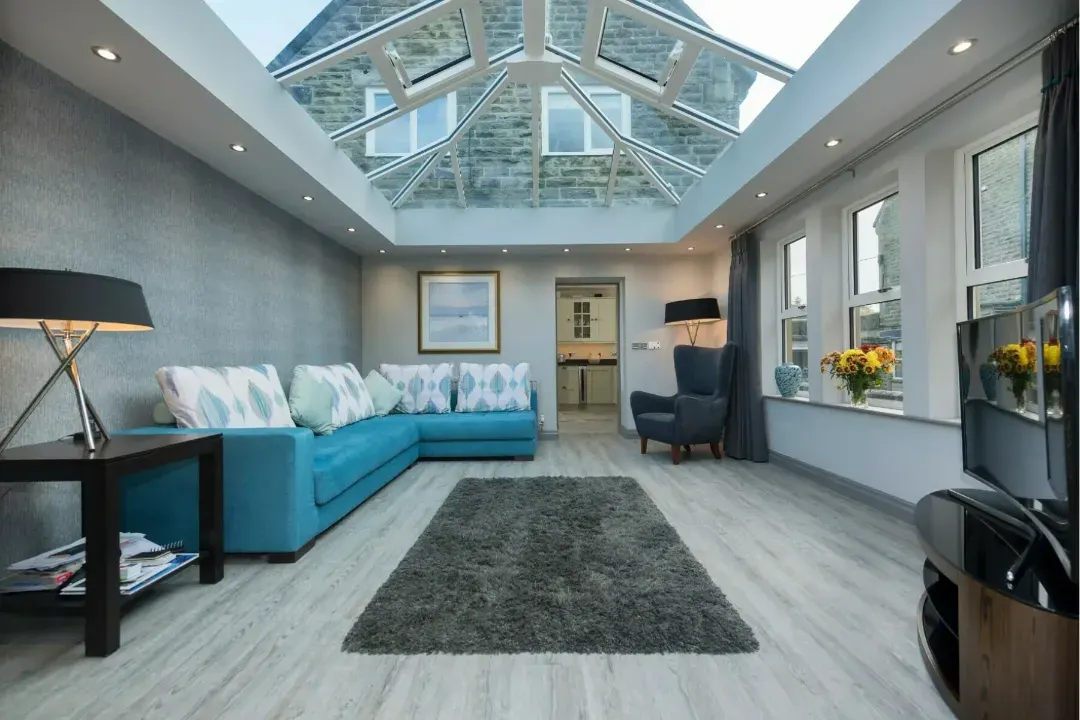
Bars fitted between the panes give the appearance of separate panes of glass without the maintenance that comes with real ones. It suits period properties, and it is one of the details that stops a new conservatory looking bolted on to an older house.

How a conservatory project works with us
1. Home visit and design conversation
We come to you, look at the property and talk through what you want the room for. No obligation, no pressure, and no price given before we have seen the house.
Get A Price
How a conservatory project works with us
2. Technical survey
Before anything is ordered we measure up properly and check the practical constraints. Eaves height, ground levels, drainage, existing windows and where the builders can get access.
Get A Price
How a conservatory project works with us
3. Planning and building regulations check
We confirm whether your build falls under permitted development and whether building regulations apply, based on your actual address rather than a general rule. If your property is listed, in a conservation area or in an Article 4 area, we tell you at this stage, not halfway through.
Get A Price
How a conservatory project works with us
4. Manufacture
Your frames and roof are made to the measurements from the survey, using Ultraframe roof systems and Deceuninck profiles.
Get A Price
How a conservatory project works with us
5. Installation
Fitted by our own team, not subcontracted. The property is left watertight and secure at the end of every working day.
Get A Price
How a conservatory project works with us
6. Sign-off and guarantee
We walk the finished room with you before we leave, and the installation is covered by our 10-year guarantee.
Get A PriceSee how we can transform your property across Thatcham, Reading & the South of England.
Take a look at the areas we cover and contact us within your area:
- Abingdon
- Andover
- Ascot
- Basingstoke
- Bracknell
- Camberley
- Carterton
- Crowthorne
- Didcot
- Earley
- Eton
- Eynsham
- Faringdon
- Henley
- Highworth
- Hungerford
- Maidenhead
- Marlborough
- Marlow
- Newbury
- Oxford
- Pewsey
- Reading
- Sandhurst
- Slough
- Swindon
- Thatcham
- Tidworth
- Virginia Water
- Wallingford
- Wantage
- Warfield
- Wargrave
- West Berkshire
- Whitchurch
- Windsor
- Witney
- Wokingham
- Woodley
Conservatory questions, answered
These are the questions we get asked most often, on the phone and at the kitchen table. The answers below are the same ones we would give you on a survey visit, based on installing conservatories and replacement roofs across Berkshire, Oxfordshire, Hampshire and Wiltshire from our base in Thatcham. Where the answer depends on your specific property, we have said so rather than guessed. If your question is not here, call us on 01635 877 959 and we will answer it properly.
Do I need planning permission for a conservatory?
Usually not. Most conservatories fall under permitted development, which means no application is needed provided you stay within the size, height and boundary limits. The main things that push you outside those limits are extending beyond the front of the house, covering more than half the garden area, or building too close to a boundary at full height. We check the position for your specific address as part of the survey, before anything is ordered.
Do conservatories need building regulations approval?
A glazed conservatory is normally exempt, provided it is at ground level, under 30 square metres, separated from the house by external-quality doors, and has its own heating controls independent of the main house. You lose that exemption if you remove the dividing doors, or if the room is heated off the house system. Any new structural opening into the house needs approval regardless.
What if my house is listed or in a conservation area?
You will almost certainly need permission, and on a listed building you will need listed building consent as well, regardless of size. Conservation areas and Article 4 areas restrict permitted development rights, and in some cases limit you to like-for-like replacement only. Parts of Windsor, Eton, Ascot and Henley fall into these categories. This is one of the situations where the design has to start from what the council will accept, not from what you would ideally like, and it is worth involving us early.
Which conservatory style should I choose?
Edwardian gives you a square or rectangular footprint, which means more usable floor space for the same money. Victorian has a faceted front and suits period properties. Lean-to works where eaves are low or space is tight. Gable end gives height and a sense of grandeur. Combination styles exist for homes where none of those quite fits. The right answer depends on your rear elevation, eaves height and the age of the property, which is why we survey before recommending.
Do you cover my area?
We install across Berkshire, Oxfordshire, Hampshire and Wiltshire from our base at Thatcham Garden Centre, including Thatcham, Newbury, Reading, Basingstoke, Windsor, Maidenhead, Slough, Bracknell, Wokingham, Oxford and the villages between them. If you are not sure whether you are in range, call and ask rather than assuming. See all the areas we cover.
Is a conservatory worth it?
For most homes, yes. A conservatory adds usable living space for a fraction of the cost and disruption of moving house or building a brick extension, and it brings natural light into the rooms it connects to as well as the new room itself. The thing that decides whether it is worth it is the roof. A well-specified roof gives you a room you use every month of the year. A poor one gives you a room that is too hot in summer and too cold in winter, which is why so many conservatories built twenty years ago now sit unused.
What guarantee do you offer?
Every installation is backed by our 10-year guarantee. We are an authorised Ultraframe installer, and we use Deceuninck profiles, Yale locking and Accoya where timber is specified, all of which carry their own manufacturer backing. Surveys, design, build and installation are all done by our own team rather than subcontracted out, which is what makes a guarantee worth having.
What can I use a conservatory for?
The most common uses we see are a dining room, a home office, a snug or second sitting room, a playroom and a garden room for plants. The intended use changes the design more than most people expect. A home office needs shade control and a power supply. A dining room needs the opening into the kitchen thought through. A playroom needs flooring that survives. We ask what the room is for before we talk about style.
Will a conservatory add value to my home?
It can, but the quality of the build matters more than the fact of having one. A well-built conservatory with a properly specified roof reads to a buyer as extra living space. A dated one with a polycarbonate roof reads as a problem to fix. That is the single biggest difference between a conservatory that adds value and one that does not.
Does a conservatory increase my council tax?
Normally no. A conservatory does not usually count as an additional room for council tax purposes, so it does not tend to change your banding. A full extension is a different matter, and converting a conservatory into a heated extension by removing the dividing doors can change how it is treated. Worth asking us at survey stage if you are close to a band boundary.
How long does a conservatory last?
A well-built modern conservatory should last decades with basic maintenance. What tends to fail first is the roof and the sealed glass units, which is why the specification of both matters more than anything cosmetic. The 1990s and 2000s conservatories now being replaced across Berkshire are almost all failing at the roof rather than the frames.
Conservatories we have built
Every conservatory below is a real installation from across Berkshire and Oxfordshire, not a showroom set-up or a stock photograph. Several started as a tired glazed box the owners had stopped using. See the full before and after on our Ultraroof tiled roof in Newbury, the P-shaped roof upgrade in Henley-on-Thames, a gable end conservatory replacement and a 25 year old conservatory rebuilt as an extension.
View all case studies


Our Process
Make an Enquiry
Consultation & Survey
Planning & Preparation
Installation & Completion
1
Conservatory Design Enquiry & Tailored Quotation
Get in touch with our team and provide details of your project. One of our specialists will review your enquiry, discuss your requirements, and prepare a tailored quotation based on your needs.
Contact Us
2
Home Consultation & Conservatory Survey
Once you’ve reviewed your quotation, we’ll discuss any optional upgrades and answer any questions you may have. If required, we’ll arrange a home visit to assess the project in more detail. When you’re happy to proceed, a qualified surveyor will carry out a full technical survey and produce detailed drawings.
Start a Quote
3
Planning, Building Preparation & Made-to-Measure Conservatory Design
Following the survey, we’ll finalise all technical details and, where necessary, assist with planning permission requirements. Your products will then be manufactured to specification and installation dates scheduled. In most cases, work is ready to commence within 6–10 weeks of approval.
Get in touch
4
Conservatory Installation & Final Project Sign-Off
Our experienced installation team will complete your project to the highest standards, keeping disruption to a minimum throughout the process. Most installations are completed and fully signed off within 4–8 weeks, leaving you with a finished space ready to enjoy for years to come.
Start a Quote